
Why Quality Control Matters in Carbon Parts: What Factories Check, and What You Can Check Yourself
Carbon parts fail at the surface, at the seam, or in year two. What a factory should check, what you can verify yourself, and the records worth demanding.

Carbon fiber quality control is usually described in the language of aircraft: void content, fiber volume fraction, interlaminar shear. The vocabulary is correct, and for a body panel it is mostly beside the point. A hood, a splitter or a diffuser is bought for how it looks at a metre and how it sits at a shut line. Nobody runs a C-scan on a set of side skirts.
That gap is where most disputes start. Two panels can pass every structural test in the book and still be unsellable, because the weave breaks at the seam where the two halves meet. Two more can look flawless and delaminate in a season, because a bag leaked during cure and nobody wrote it down. The part that leaves the factory is only as good as the criteria the factory judged it against — and for visible carbon work, the buyer usually writes those criteria late, or not at all.
So the useful way to read this subject is not "how do factories check carbon" but "what did you and the factory agree that a passing part is". That agreement is the product specification. Everything below is machinery for reaching it: the gates a real factory checks, the checks you can run yourself in ten minutes, the numbers worth putting in writing, and the records that decide who pays when something goes wrong. If you want the upstream picture — how a one-off panel is designed, tooled and built at all — the custom aero bodywork guide covers that end of the chain.
Why carbon fiber quality control is a different problem for visible parts
Structural composite quality is defined by what the part can carry. In carbon fiber quality control for appearance parts, the definition flips: quality is what a person sees, and whether the part fits. Those two definitions produce different checklists, different instruments and different rejection rates, and mixing them wastes money in both directions.
Judge a body panel by void content alone and you will accept a part with a wave through the middle of the clear coat, because a wave is not a strength problem. Judge it by eye alone and you will accept a part whose internal bond never formed, because a disbond under a glossy surface is invisible. The plan needs both halves, weighted toward the cosmetic side, because that is where a visible part actually fails commercially.
There is another difference, and it matters more to a buyer. Structural parts are usually ordered against an existing engineering drawing. Body panels often are not. The buyer describes a look, the factory builds to its own house standard, and the first argument happens after delivery, when both sides discover they were measuring different things. Writing the standard down before the order is not paperwork for its own sake — it is the only moment when a disagreement is still cheap.
The checks that matter for appearance also continue after the part leaves the workshop. Clear coat adhesion, colour stability and edge condition degrade on a timescale of months, not minutes. Any quality plan that stops at the loading dock is measuring the easy half.
The checks a carbon fiber quality control plan runs
Every factory that builds carbon parts will tell you it checks them. The question that separates a system from a claim is what each check leaves behind. A check with no record cannot be audited, cannot be repeated, and cannot support a claim six months later.
Gate | What is checked | The record it should leave |
|---|---|---|
Incoming material | Fiber or prepreg batch, storage condition, shelf life, fabric areal weight | Batch number and supplier certificate attached to the job |
Tool | Mold surface condition, release agent, repair history | Mold ID on the work order; tool repair log |
Layup | Ply count, orientation, seams, debulk steps | Signed layup sheet against the ply schedule |
Cure | Vacuum integrity, pressure, temperature ramp and hold | Time-temperature-pressure chart tied to the batch |
Demold and trim | Trim line, edge quality, wall thickness at the lip | Dimensional check on the trimmed part |
Finish | Surface under raking light, clear coat thickness, polish marks | Surface acceptance sheet, pass or fail with a reason |
Final inspection | Kit completeness, hardware, hole positions, weight | Inspection report referencing mold ID and batch |
Packing | Wrap, protection, carton marking | Packing record and photos for multi-part kits |
The middle rows are the ones buyers rarely see and rarely ask about, which is exactly why they are worth asking about. A cure chart is the single most informative document a composites factory can hand over, because a machine generates it rather than a person writing it, and it shows whether the part you are holding was actually consolidated or merely warmed up.
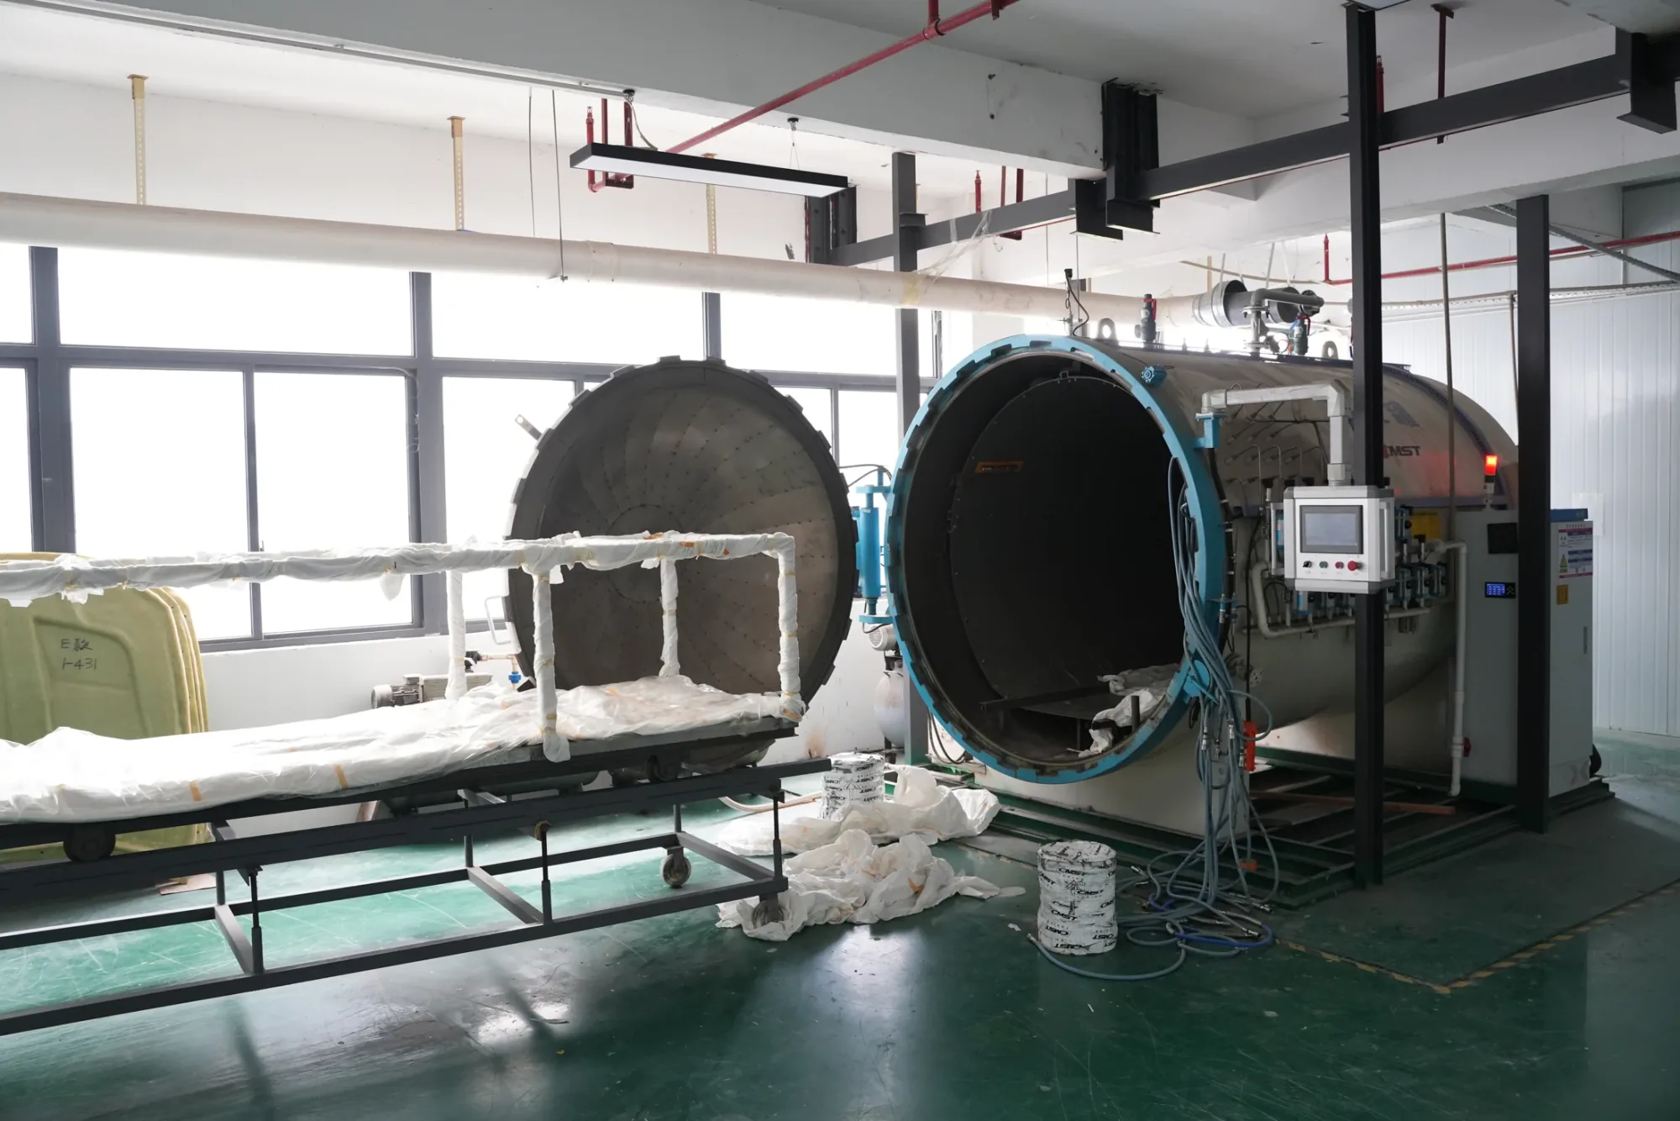
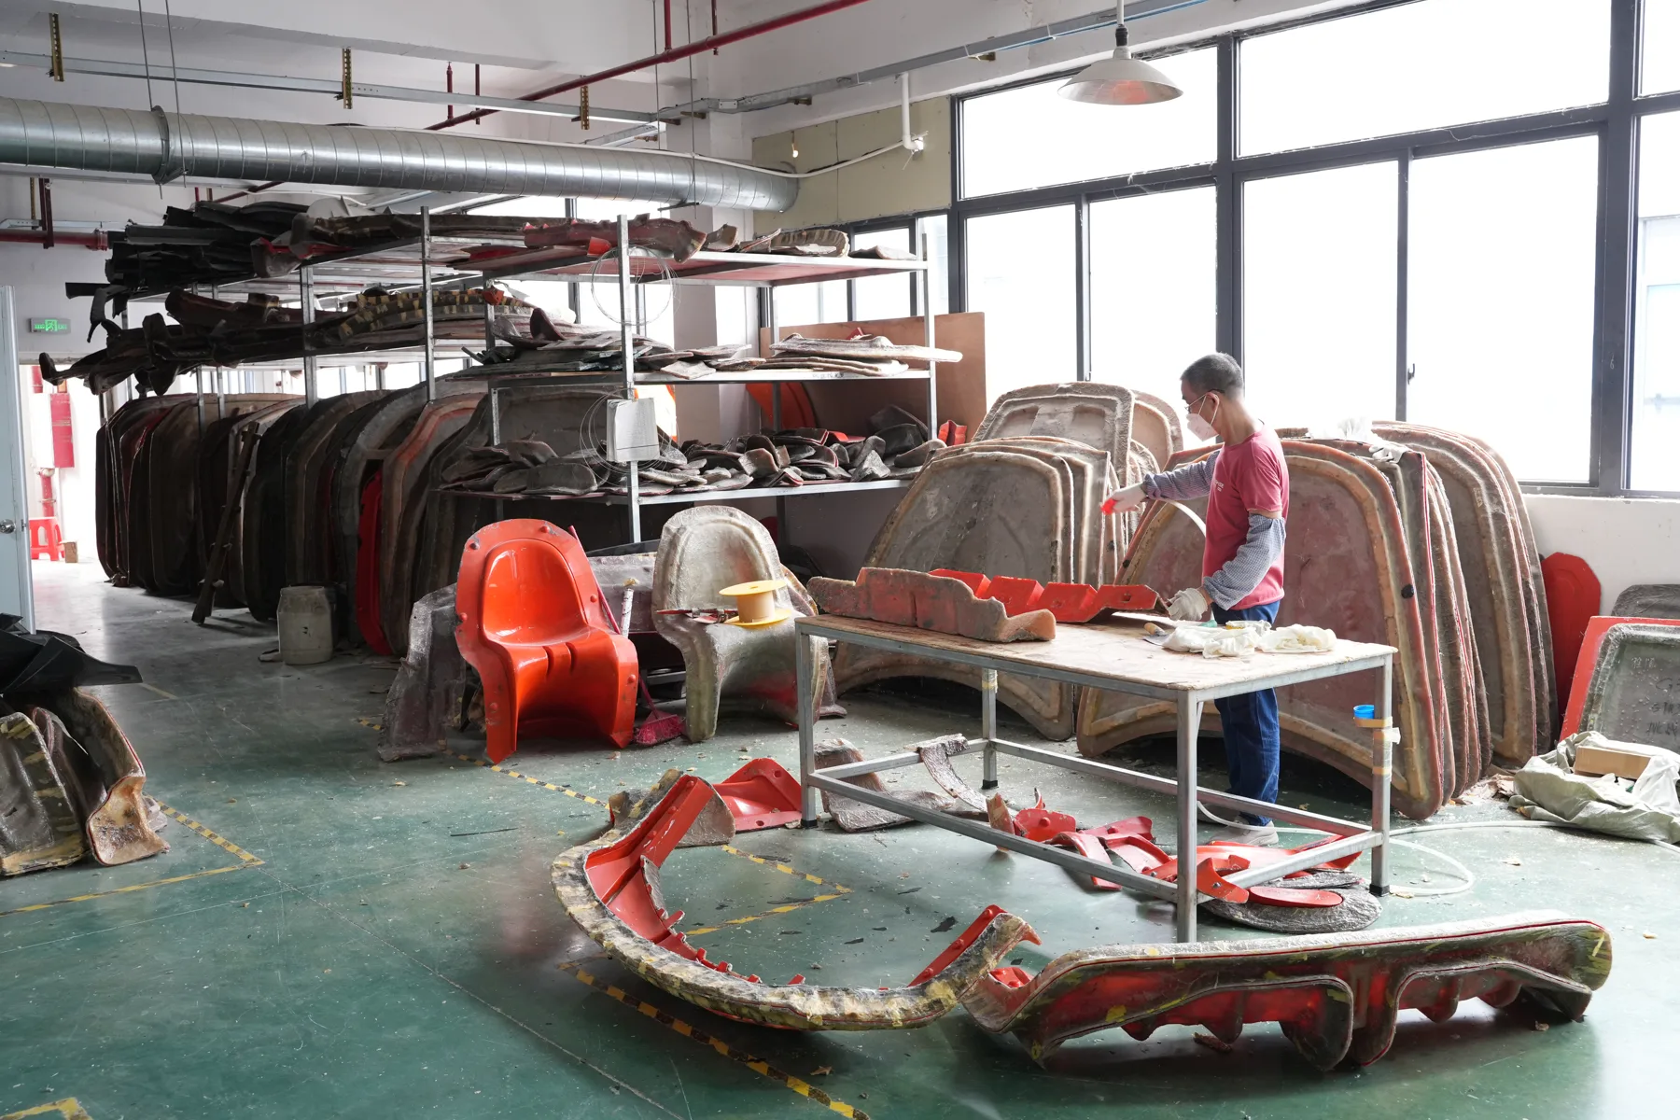
Records only mean something if they can be traced back to a specific part. The chain is mold number, then batch, then the inspection sheet someone signed for that batch. It starts at the mold, because the tool is what makes a panel the shape it is — which is why a tool library matters: our own site runs eight workshops and holds more than ten thousand molds accumulated across the product line, with two vacuum curing vessels, a twelve-person technical and design team and a capacity of roughly 15,000 pieces a year. Ask for the chain when you order, so that a panel coming back with a fit complaint can be traced to the mold and the batch that produced it rather than to a memory of the job.
If the sequence that produces those records is unfamiliar, the eight-stage build sequence explains where each gate sits.
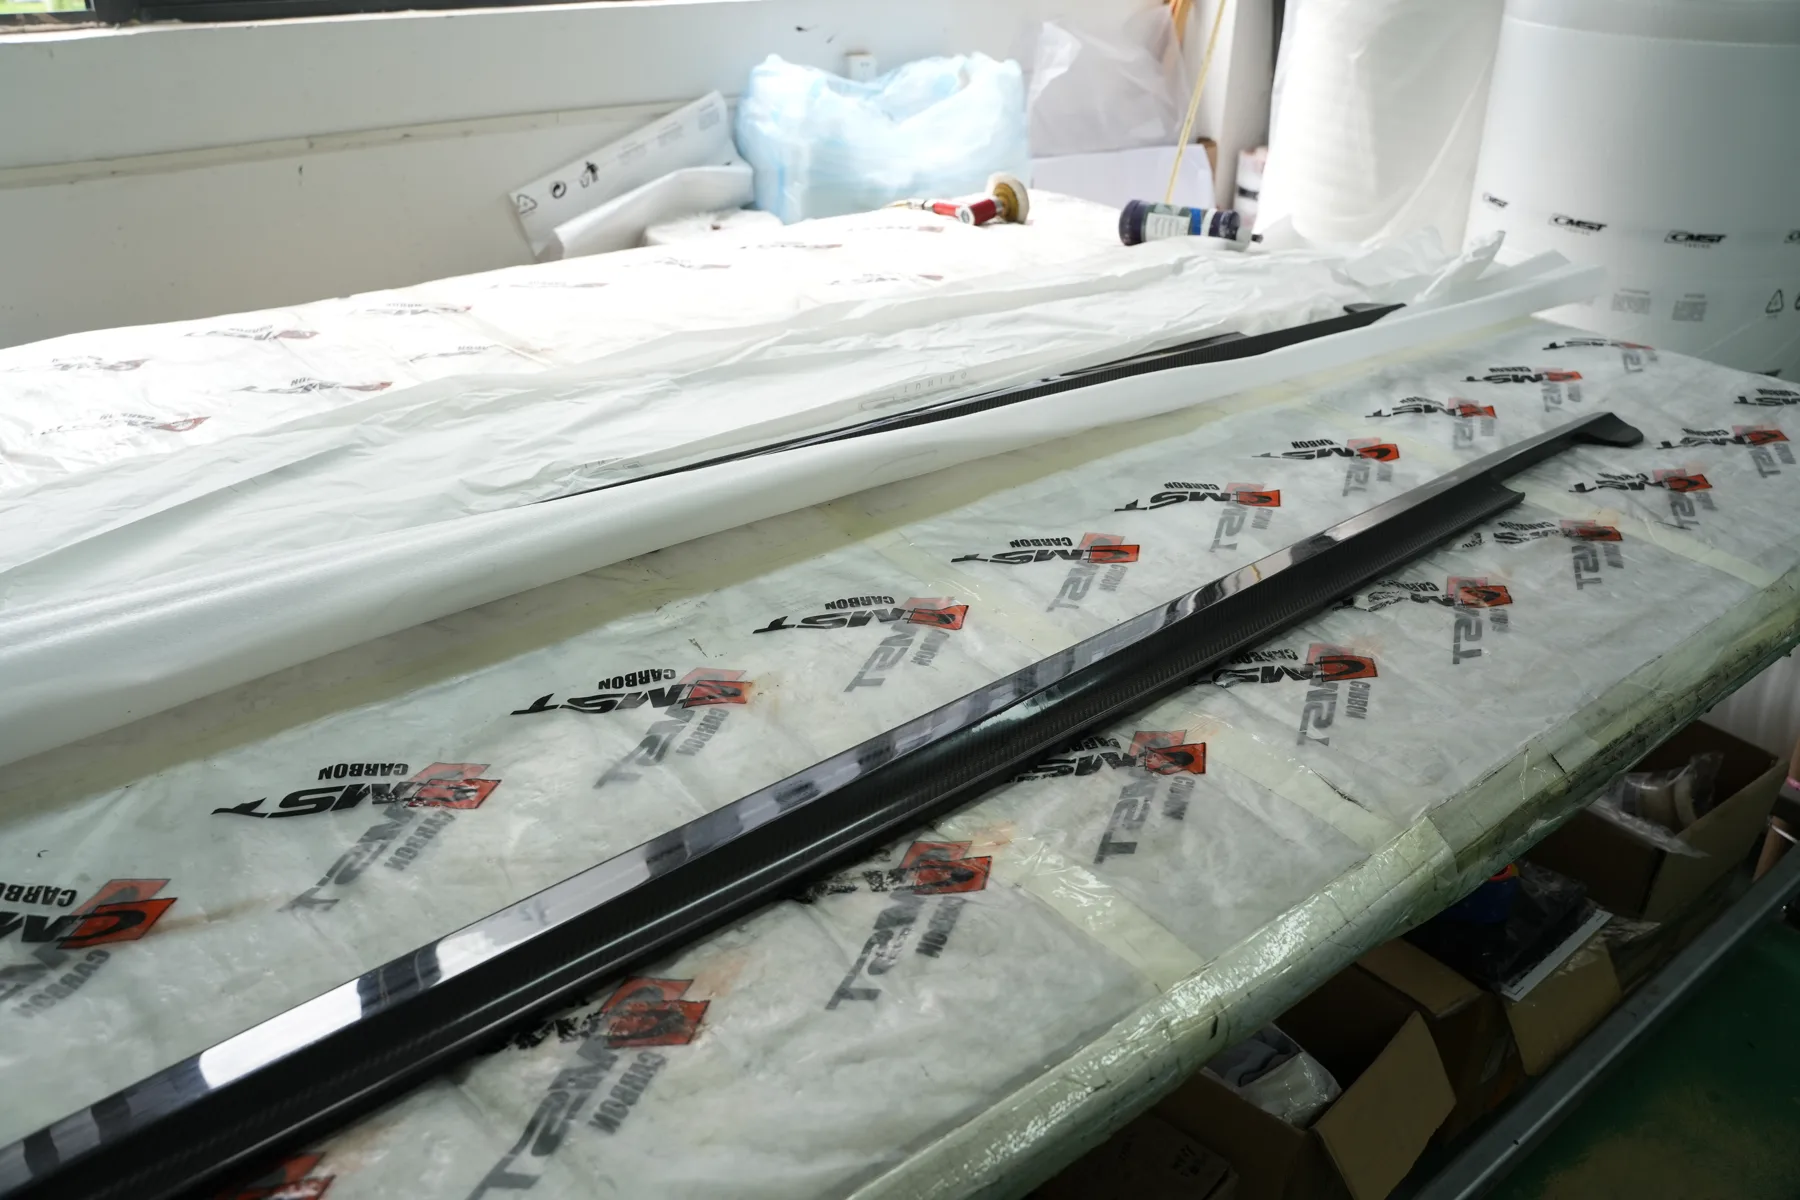
The last row of that table is the one buyers never see until it fails. A panel that survived every gate can still be ruined between the workshop and your door, and the difference between a shipping mark and a factory defect is a packing record with photographs taken before the carton was closed.
Ten minutes at the loading dock: what you can check yourself
Most buyers will not commission non-destructive testing on a three-panel order, and they should not. Carbon fiber inspection at the dock does not need a laboratory either. What it needs is six checks that are visible, measurable or audible, run on the day the crate is opened.
Weigh each panel. A quoted weight is a specification; an unquoted weight is a guess. Put a panel on a kitchen scale and compare it to the figure you were given. A part that is consistently heavier than quoted usually carries more resin than the process was designed for, which is a consolidation symptom rather than a shipping error.
Look along the surface, not at it. Waves in a clear coat do not show when you stand square to the panel. Hold it at an angle to a window or a strip light and move your head; the reflection should stay continuous. Any area where the reflection breaks into a ripple is a surface the factory should have caught, and it will not polish out.
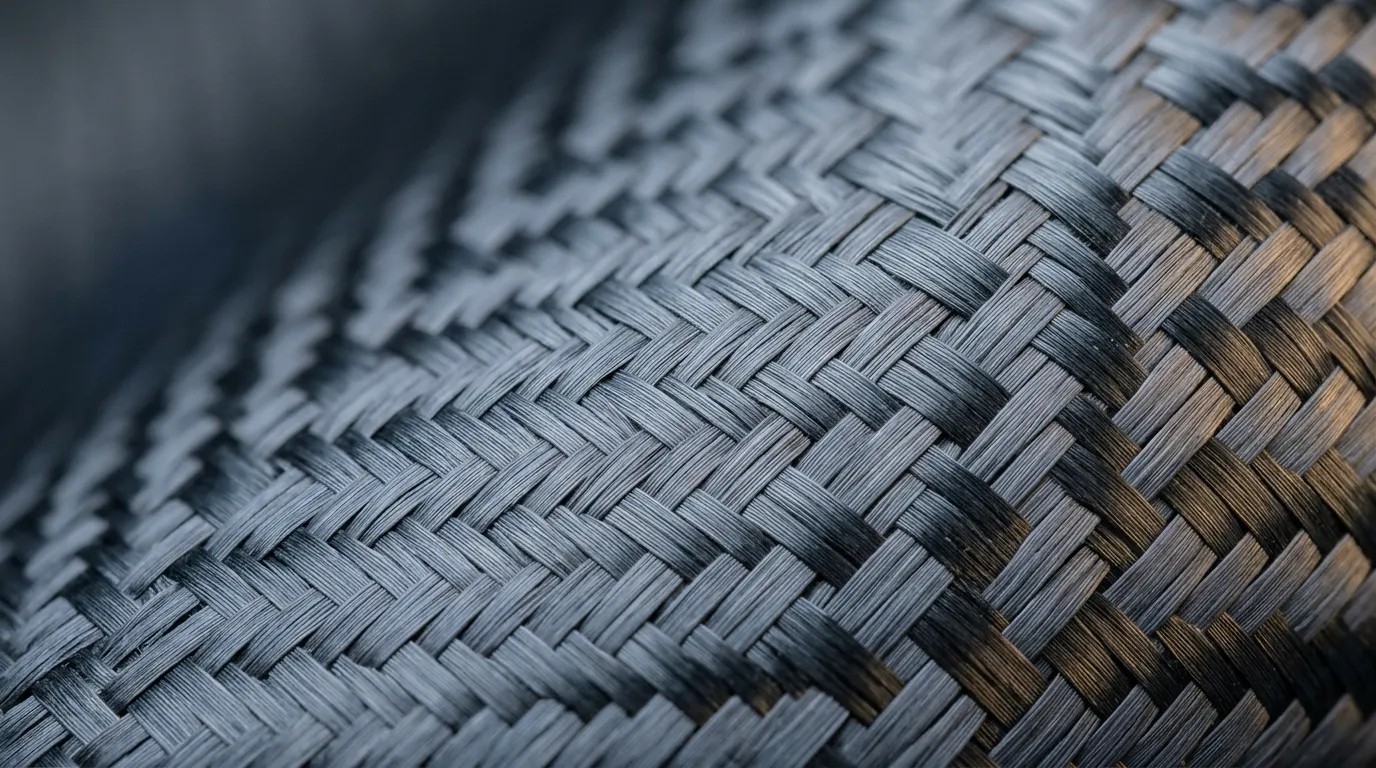
Check the weave across a split panel. A front lip or a pair of side skirts is often built in two or more pieces. The twill pattern should run continuously from one piece to the next at the joint, at the same scale and the same direction. When it does not, the parts came from different layups or different orientations, and the seam will read as a mistake from two metres away.
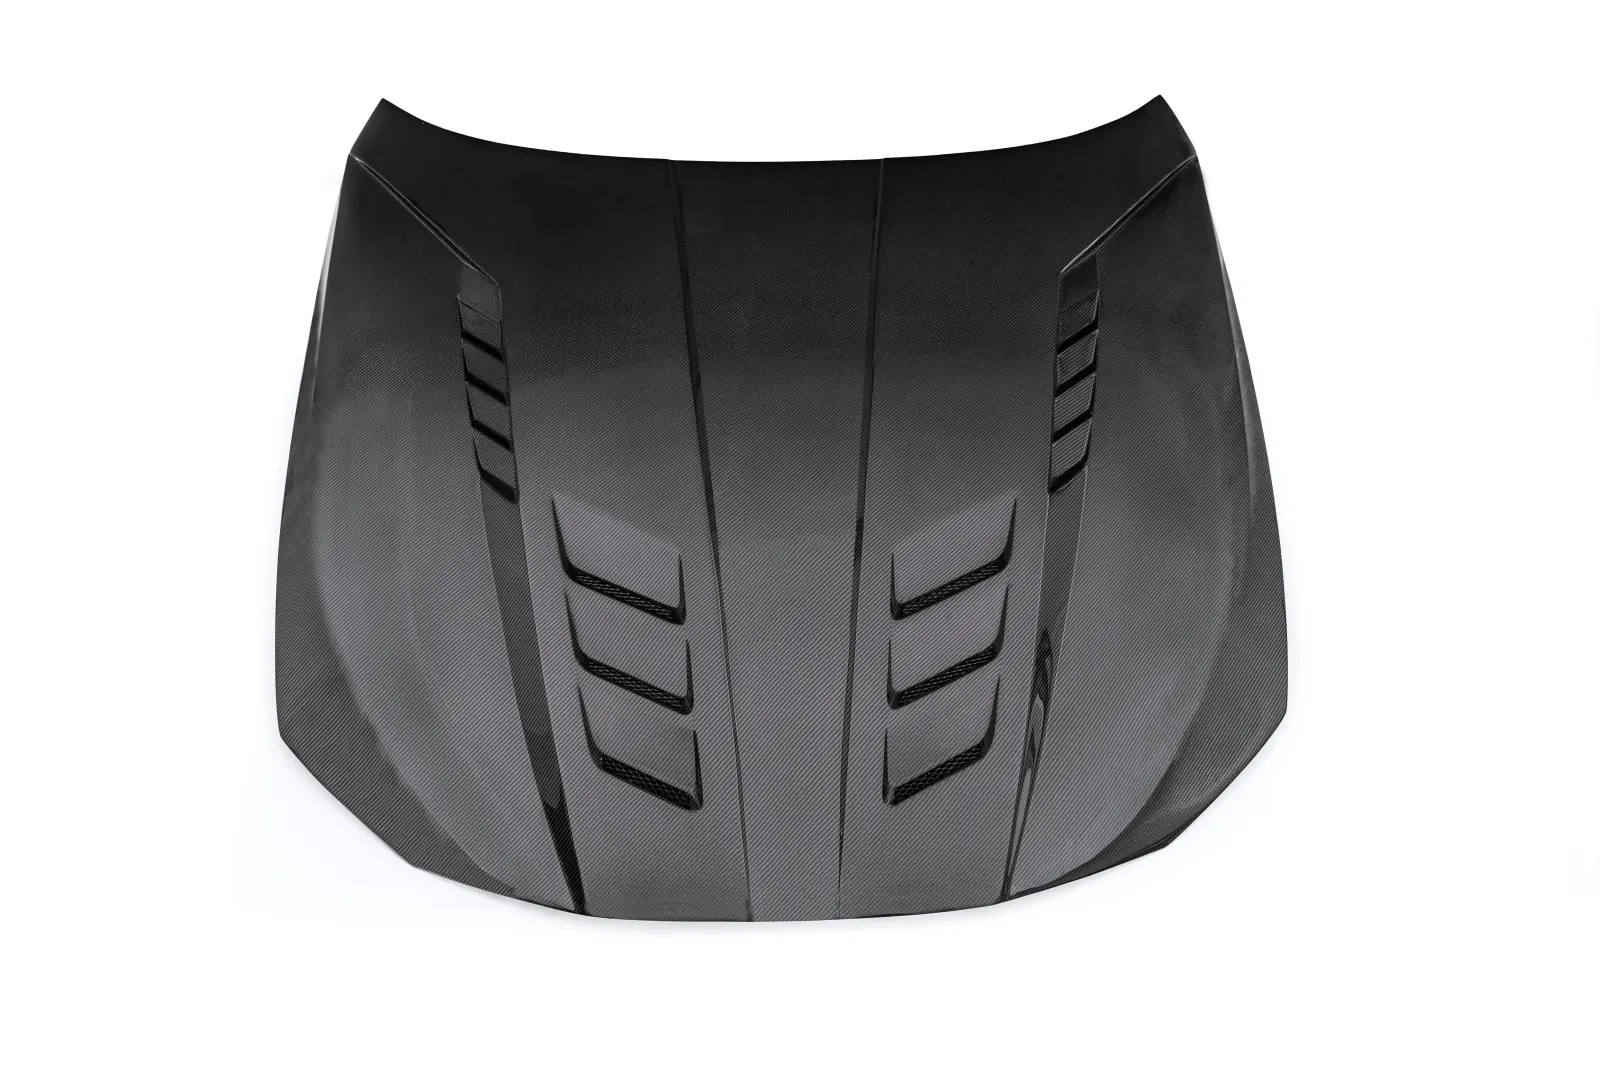
Run a finger along the edge. A trimmed edge should be clean and closed. Fuzzy fiber, chips, or a white line of exposed laminate along the lip means the part was cut after cure without sealing, and that edge is where water gets in first.
Tap it with a coin. Light taps across a panel should give a consistent, bright click. A dull thud over a patch suggests a disbond between skins or between a skin and a core. This is not a substitute for ultrasonic inspection, and it will miss anything deep, but it finds the gross failures and it costs nothing.
Offer the mounting hardware to the part. Hold the bracket or the original part against the new one and check hole centres, stud positions and the angle of the flange. Then check the same points against the car if you can. A millimetre of drift at a mounting point becomes a centimetre of gap at the far end of the panel, and no amount of adjustment at the clip will close it. What an installer can and cannot recover at this stage is set out in how fitment works.
The spec worth writing before you order
A carbon fiber quality control spec is not meant to be technical. Its job is to make "acceptable" a fact both sides can check instead of an opinion one side defends. Seven lines do most of the work.
What to specify | How to state it | Why it decides the outcome |
|---|---|---|
Visible zone | Which faces are cosmetic and which may show tool marks | Stops a factory finishing the underside to the same standard, or the top side to a lower one |
Weave continuity | Direction, scale and how the pattern must run across split parts | The single most common cosmetic complaint on multi-piece kits |
Gloss and clear thickness | Target gloss reading at 60°, and a clear coat thickness band | Gives a mirror finish a definition; makes polishing damage measurable |
Panel weight | A figure per panel with a tolerance band | A cheap proxy for resin content, and the easiest check to run on arrival |
Mounting points | Hole position and diameter with a tolerance, referenced to the original part | Fitment failures are dimensional, not cosmetic |
Shut-line gap | A gap range against the adjacent body panel, and who is responsible for final adjustment | Turns "it doesn't fit" into a number both sides can measure |
Edge and cut-line condition | Sealed edge, no exposed laminate, trim line within a stated offset | Edge quality is the first thing that fails in service |
Treat every number in that table as a starting point to argue with, not an industry standard. There is no universal gloss figure for a carbon hood, and a race team's tolerance is not a road car's. What matters is that the number exists in the purchase documents, that both sides agreed it, and that the inspection sheet refers to it. A supplier who cannot put a band around panel weight is telling you the process is not measured. Where the fit dimensions come from in the first place, and what the car itself will tolerate, is covered in the fitment and installation notes.
One more line is worth adding, and it costs nothing: who signs the part off, and whether that person also finishes it. If the same hands sand and approve, the check is a formality.
Delamination, voids, and the carbon fiber defects you cannot see
Carbon fiber delamination is a separation between plies, or between a skin and whatever it is bonded to. Voids are pockets of gas trapped in the resin. Both come from the same family of causes: a bag that leaked, resin that did not wet the fiber out before it gelled, a ply that bridged a tight radius instead of following it, or a cure that ran too fast at the wrong pressure.
These are the failures buyers ask about most, and the honest answer is that most of them cannot be judged by looking. A tap test will find a large disbond near the surface. It will not find a void field in the middle of a laminate, and it depends heavily on who is tapping and what they are comparing against.
Where the money is worth spending is narrower than the guides suggest. Non-destructive inspection — ultrasonic, X-ray, thermography — earns its cost on parts that carry load through a bonded joint, on large single-piece panels where a failure is expensive to replace, and on any part going onto a car that will be driven hard. On a set of cosmetic arch extensions, a coupon test on the production laminate tells you more per dollar than a scan of the finished part.
Coupon testing is the factory-side check that most buyers never ask for and should. Break a small sample of the same laminate, cured in the same cycle, and measure short-beam strength, a widely used proxy for how well the plies bonded to each other. ASTM D2344 is the method, and the standard lists quality control and process specification as its primary uses, with comparative testing secondary, and only where failures occur consistently in the same mode. Resin and fiber content on the same coupon is determined by acid digestion under ASTM D3171 — the matrix-digestion route, not the burn-off one used on glass, because carbon fibers oxidize at burn-off temperatures. Ask for the numbers from your batch, not from a datasheet.
Clear coat, UV, and the failure that shows up in year two
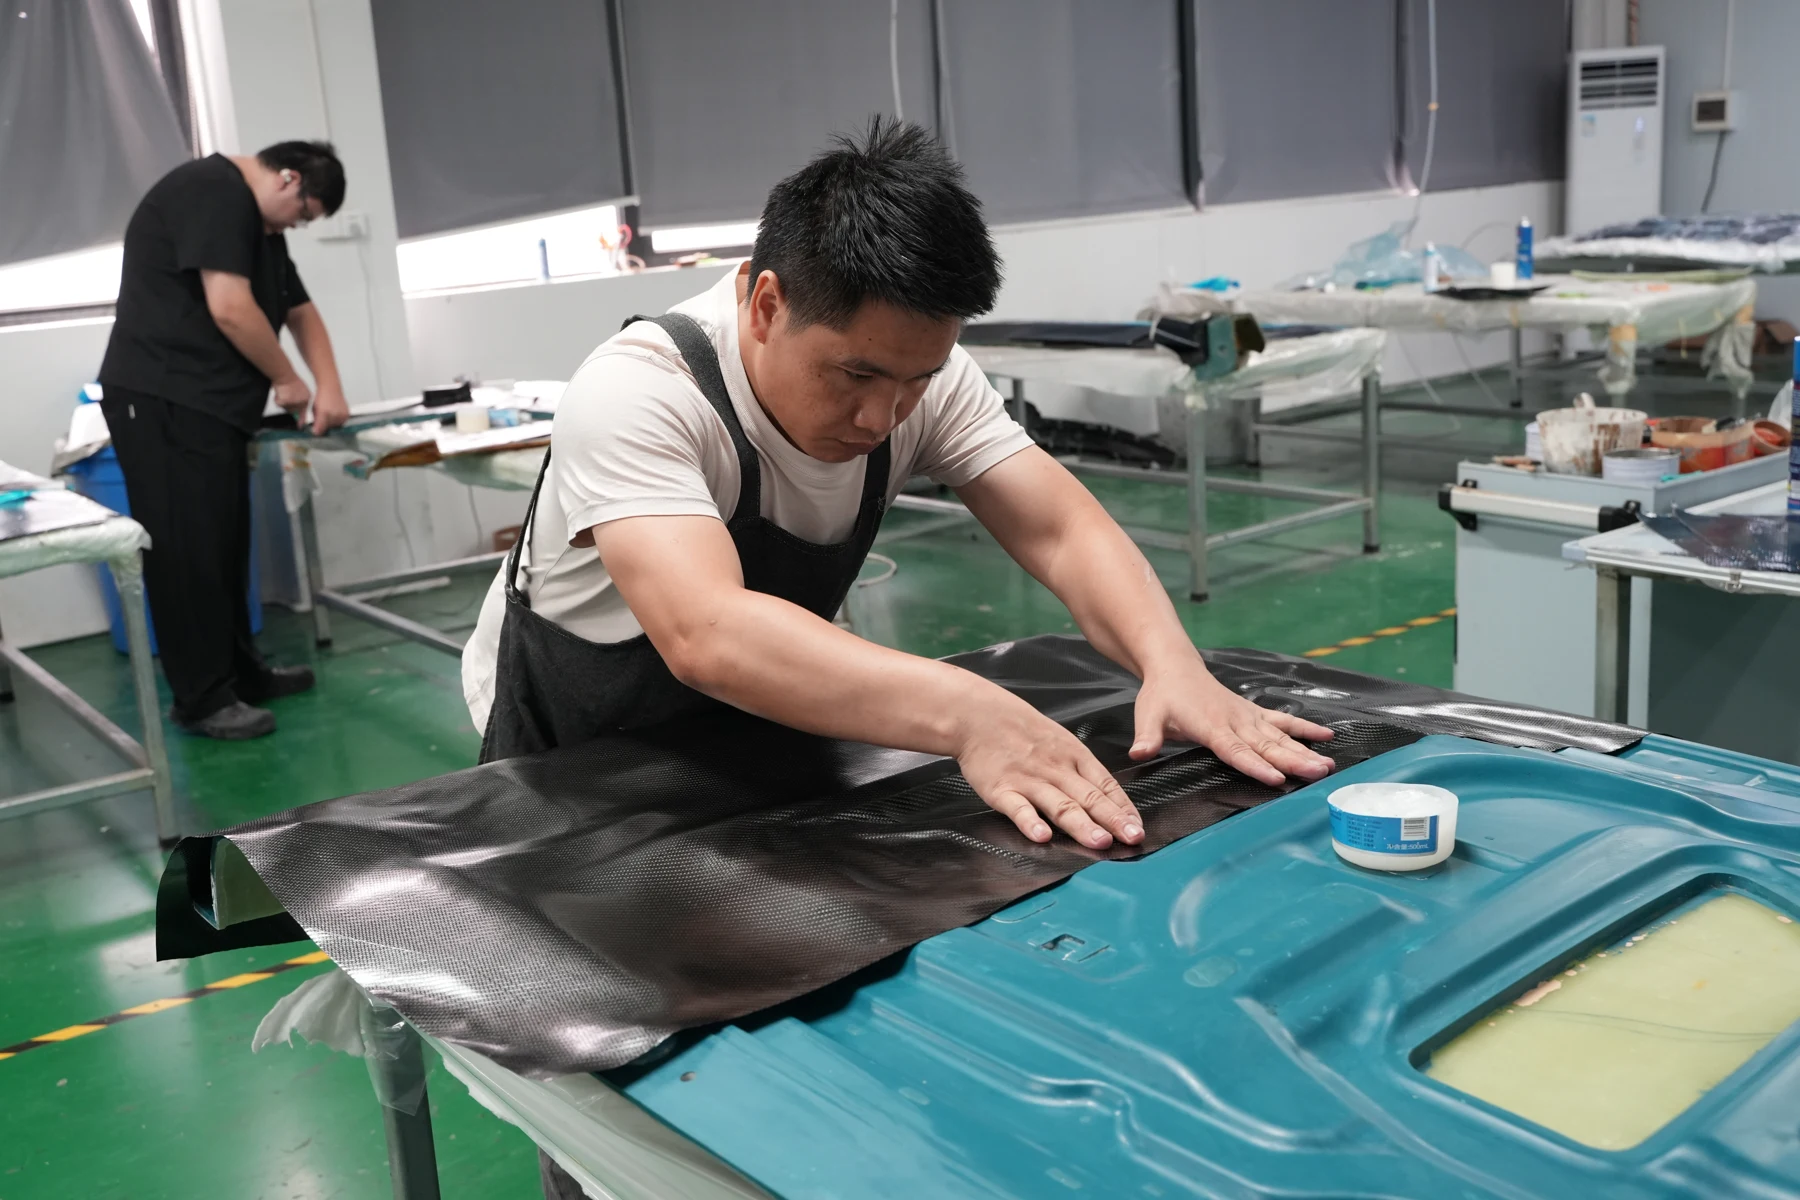
The cosmetic failure with the longest fuse is the one nobody inspects for at delivery, because the part looks right on the day. Clear coat over carbon is a thin, transparent film doing three jobs at once: it carries the gloss, it blocks ultraviolet light from the resin underneath, and it bonds to a surface that is chemically inert compared with paint.
Each of those jobs fails in its own way. Adhesion failure shows as lifting or chipping at an edge, often starting where the panel was trimmed. Ultraviolet attack shows as a yellow cast that spreads through the weave, first at the edges and on the sun-facing faces; a milky haze instead of a yellow one usually points at moisture or a surface that never fully cured. Film failure shows as fine cracks and a loss of gloss in the areas that flex.
Two laboratory checks map onto those failures, and a buyer can ask for both without commissioning anything unusual. Assess coating adhesion with a cross-cut test to ISO 2409, where the lab cuts a lattice through the film and grades how much material comes away. Test colour and gloss retention by exposing samples in a fluorescent UV apparatus to ASTM G154. Neither test is exotic; both require somebody to have kept a sample.
That is the practical request: ask the factory to retain two offcuts from your batch, coated in the same clear, labelled with the batch number, and to run the exposure test on one of them if the order is large enough to justify it. A supplier who keeps batch samples can answer a claim a year later; one who does not can only offer an opinion.
Material grade changes the surface story, not just the weight. Bare dry carbon, high-temperature vacuum carbon and FRP each leave the mold with a different surface and a different finishing route, and the acceptance criteria have to match the grade you ordered; the material comparison pages set out how the grades differ. An FRP part that is going to be painted does not need a show finish, and judging it by one is a waste of everybody's time.
Sampling: why 100% inspection is the wrong target
Buyers sometimes ask for every part to be fully inspected, which sounds rigorous and usually produces the opposite. When a check is applied to everything, it degrades into a glance. Sampling is also where most carbon fiber quality control programs fail quietly, because the checks that get dropped are the ones nobody enjoys doing. What holds quality in place is a smaller number of checks applied at the right moments, with the authority to stop a batch.
Three moments carry most of the value. The first is the first article: the first part out of a new mold, measured and fitted completely, approved in writing, and kept as the reference. The second is any change point — a new mold, a new resin or prepreg batch, a new operator on layup, a repaired tool. The third is the end of the run, where the question is whether the batch drifted rather than whether one part is good.
Visual inspection is the exception that does justify full coverage, because it costs seconds per part and it catches the failures that matter most on a visible component. Dimensional checks can be sampled. Destructive and coupon tests are sampled by definition. A factory that can explain which of its checks are 100% and which are sampled, and why, has thought about the process; one that answers "we check everything" has not.
When a panel fails: rework, scrap, and the record that decides the claim
Every batch produces some rejects. What distinguishes a controlled process is what happens to them.
A cosmetic defect in the clear coat can sometimes be corrected by flatting and repolishing, as long as there is enough film left to do it without cutting through. A defect in the laminate cannot be corrected, only hidden, and hiding it is the failure mode buyers should refuse outright. The tell is a repair that someone has filled, sanded and painted over: it reads as a slightly different sheen or a faint patch under raking light, and it ages differently from the material around it because the fill is not the same material.
Our own acceptance list is deliberately short and specific. A panel is rejected for pits that hold dirt, for white or cloudy patches that dull the weave, for waves that move as you walk past, for wrinkles in the weave, and for touch-up printing. Each of those has a cause several stages upstream, which is why the list is worth having: it points back at the process instead of at the person who found it.

When a part does fail at your end, the sequence that protects you is unglamorous. Photograph the defect with a scale in frame, record the mold or batch number from the packing documents, and put the rest of the batch on hold rather than installing it. A single failure is an incident; a batch installed before the cause is known is a recall. Ask what the factory's containment decision was, and whether the same batch shipped anywhere else.
Questions that separate a real QC system from a brochure
Five questions, and the shape of the answer tells you more than the content.
"What are your surface acceptance criteria?" A list — pits, clouding, waves, wrinkles, touch-ups — is an answer. "High quality" and "we check every part" are not.
"Can I see the cure record for my batch?" If the chart exists, it arrives in minutes. If the answer involves the word "usually", there is no chart.
"Which checks are 100% and which are sampled?" Any answer with a reason behind it is fine. A claim that everything is 100% inspected is a claim that nothing is.
"What did you reject this month, and why?" A factory that cannot name a recent reject is either very new or not checking. This is the fastest question in the list and the hardest to fake.
"Will you keep coated offcuts from my batch?" Cheap to say yes to, impossible to retrofit a year later. It is also the only way a UV or adhesion claim can ever be settled with evidence rather than argument.
If you want this applied to a specific project — a one-off set for a show car, or a recurring part for a dealer programme — how a CMST project runs sets out the stages from first measurement to a fitted sample, and where the acceptance criteria get agreed along the way.
None of this requires a buyer to become a composites engineer. It requires deciding, before the order, what a passing part is — and then asking for the paper that shows it was checked. Run that way, quality control stops being a promise a supplier makes and becomes a document you hold.
Next step
Send the vehicle, the parts you are considering and the finish you want — we reply with fitment notes and a quote.
Send an inquiryKeep reading
Related notes
Inside a Custom Carbon Fiber Parts Factory
Eight workshops, more than ten thousand molds, and a surface check that fails a panel for five named defects. What a buyer sees walking a real factory.

How Are Body Kits Made? From 3D Scan to Mold
A custom body kit is a fit problem before it is a design problem. Eight stages, from scanning the car to cutting the mold, decide whether it fits at all.
Spoiler vs Wing: What's the Difference?
A spoiler vs wing comparison comes down to what the part is: an airfoil that makes downforce of its own, or bodywork that manages air the body already sheds.